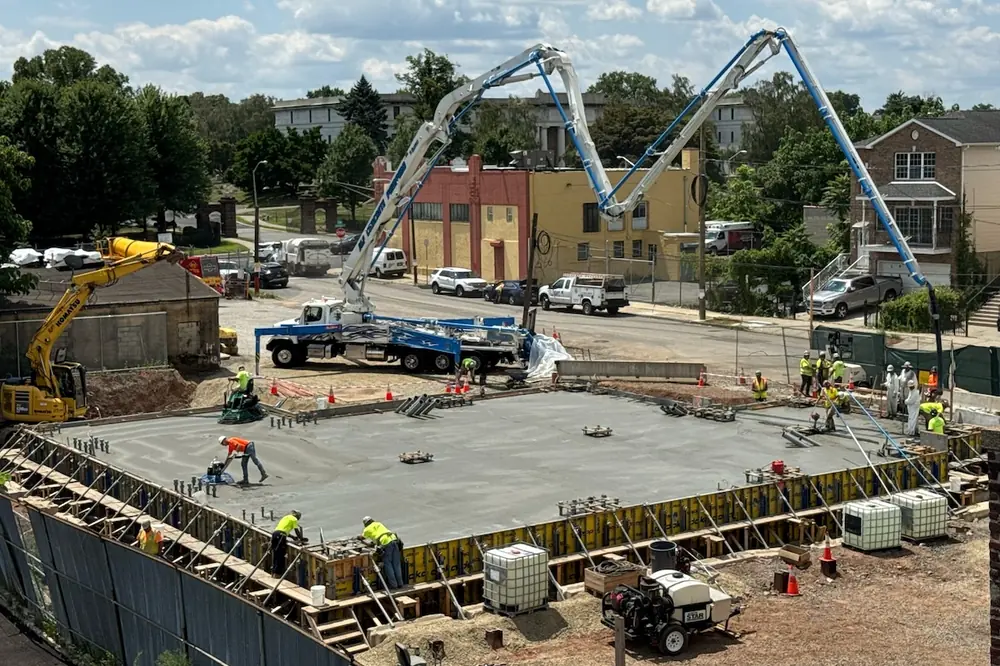
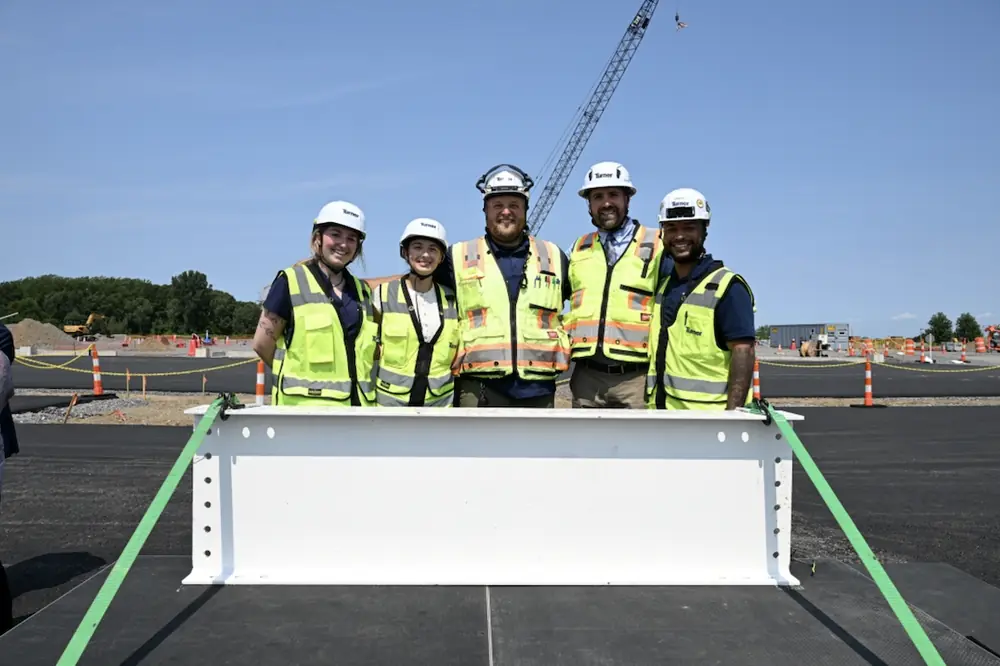
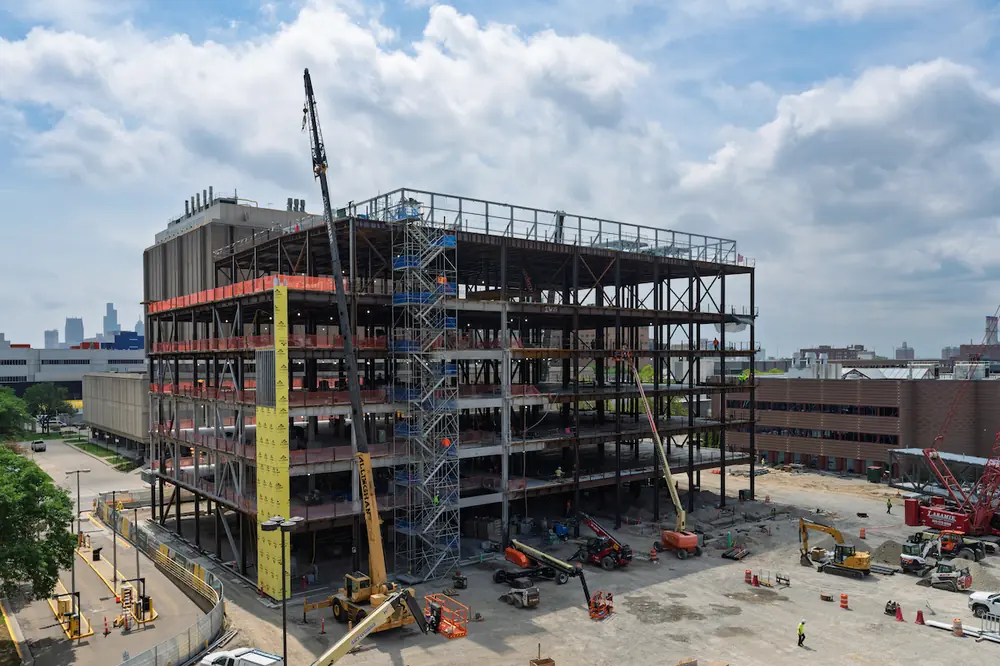
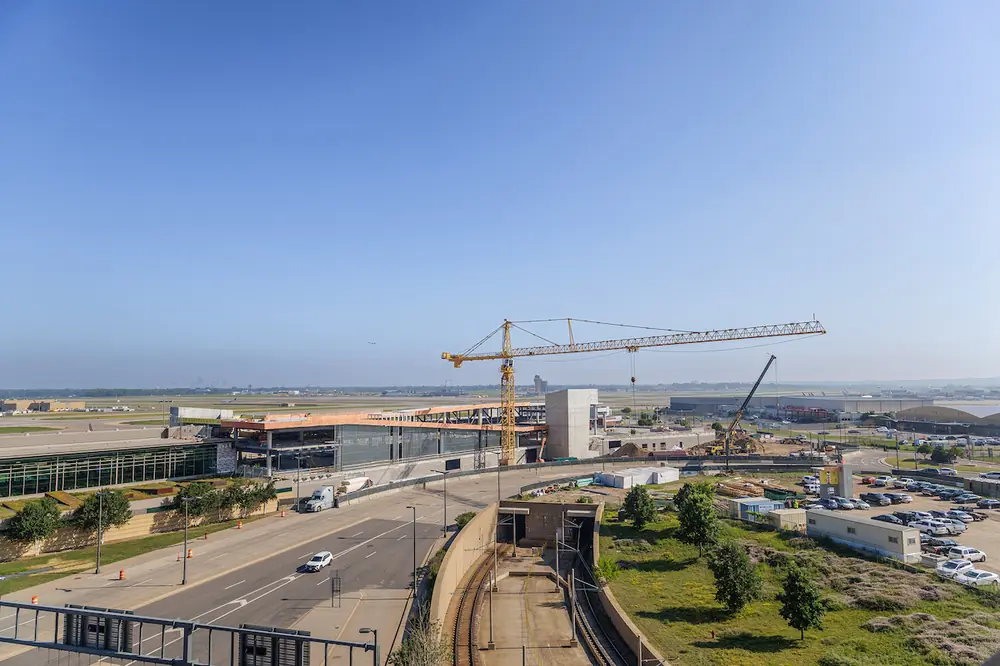
QUEENS, NY — The New York City Department of Design and Construction (DDC), New York City Department of Transportation (NYC DOT), and the design-build team of Urbahn Architects, Selldorf Architects, and Scalamandre-Tully JV held a topping-out ceremony to mark the completion of the structural frame for the $121 million Harper Street DOT administration building and yard redevelopment project in the Willets Point section of Queens, adjacent to Flushing Bay. Scalamandre-Tully JV is a joint-venture of Peter Scalamandre and Sons Inc. and Tully Group. Arup serves as owner’s representative. During the event, the guests, project team members, and construction laborers signed the building’s final beam.
“The partnership between DDC and DOT goes beyond reconstructing our streets. We are proud of delivering a state-of-the-art admin building for their critical operations,” said Paul A. Ochoa, NYC Department of Design and Construction Commissioner. “The 72,000-square-foot Harper Street Administration Building — which will include storage space, a truck wash building, flood wall, EV charging stations, and sanitary and storm sewer upgrades — will house NYC DOT’s Fleet Services and Roadway Division. I was pleased [to] celebrate this milestone with project staff, DOT Commissioner Flynn, and our design-build partners. The building’s topping off ceremony shows we are one step closer to completion, and at a faster pace thanks to design-build alternative delivery.”
To replace obsolete and deteriorated facilities built in 1934 that no longer met modern operational, safety, or resiliency standards, NYC DOT is redeveloping its existing 160,000-square-foot Queens Roadway Repair and Maintenance & Fleet Services maintenance yard by constructing a new administration building, washbay, and security building; implementing resiliency and sustainability upgrades; regrading; reconstructing the perimeter bulkhead; improving circulation; and reconstructing the site’s waste and stormwater conveyance systems.
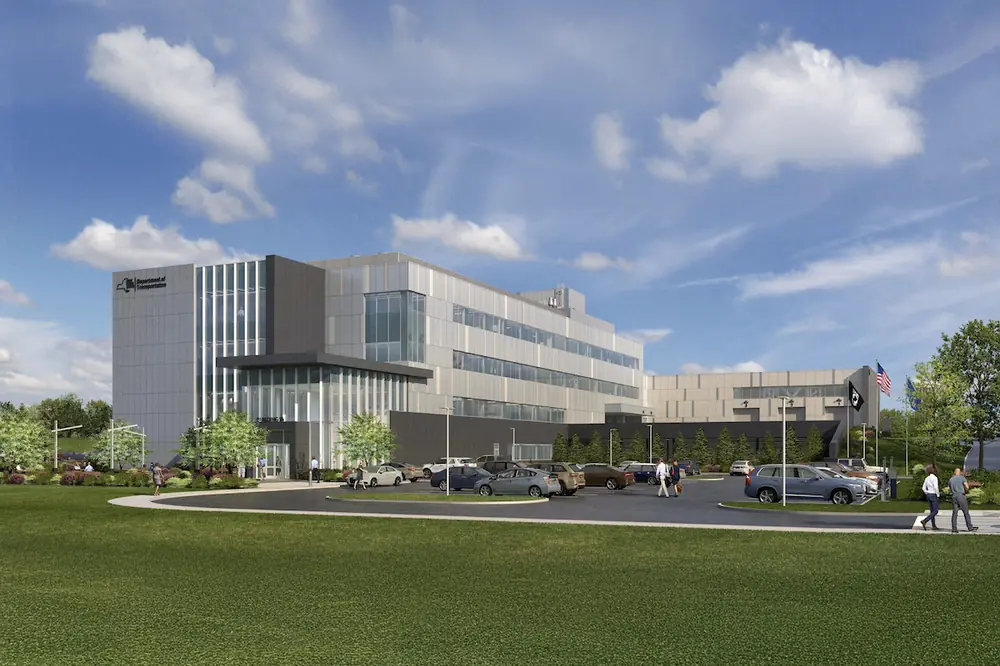
The project includes the design and construction of three new buildings: a 72,820-square-foot, five-story administration and personnel building and warehouse; an 1,849-square-foot, two-story washbay structure; and a 100-square-foot precast concrete flood- and storm-resistant security booth. The new administrative building will feature a larger, two-story base — or the “plinth” — and a smaller footprint, three-story office section above.
“The DOT's 160,000-square-foot yard operates 24/7 and houses over 300 Roadway Repair & Maintenance, and Fleet Services field employees, including warehousing and administration personnel,” said Urbahn Associate Principal Ijeoma D. Iheanacho, NOMA, AIA, LEED AP, DBIA. “The redesigned facility will address the current deficiencies and limitations, including creating more efficient workflows and traffic pathways, increasing onsite safety for pedestrians and vehicles, increasing protection from flooding, and implementing sustainable strategies to meet LEED Gold certification. The site's existing maintenance/repairs building and fuel monitoring and fueling stations will not undergo renovations, however three other structures will be demolished and replaced.”

| Your local Trimble Construction Division dealer |
|---|
| SITECH Northeast |
| SITECH Allegheny |
“Construction is taking place in phases to ensure that the yard can continue its critical operations without interruptions," Scalamandre Design-Build Project Manager Prince R. Shah, CCM, said. "To achieve this, the construction team developed a detailed safety and logistics plan. Once the project is complete, all the DOT's maintenance components, equipment, and supply storage will be housed in one location and the yard will operate as a highly functional and sustainable complex. A labor force of approximately 400 people will take part in the construction.”
The project team also includes landscaping architect Quennell Rothschild & Partners, HVAC engineer Legacy Engineering, plumbing and electrical engineer Collado Engineering, sustainability consultant WSP, lighting designer Lumen Architecture, and civil/structural/geotechnical/flood resilience/traffic engineer McLaren Engineering Group.